The Cathedral
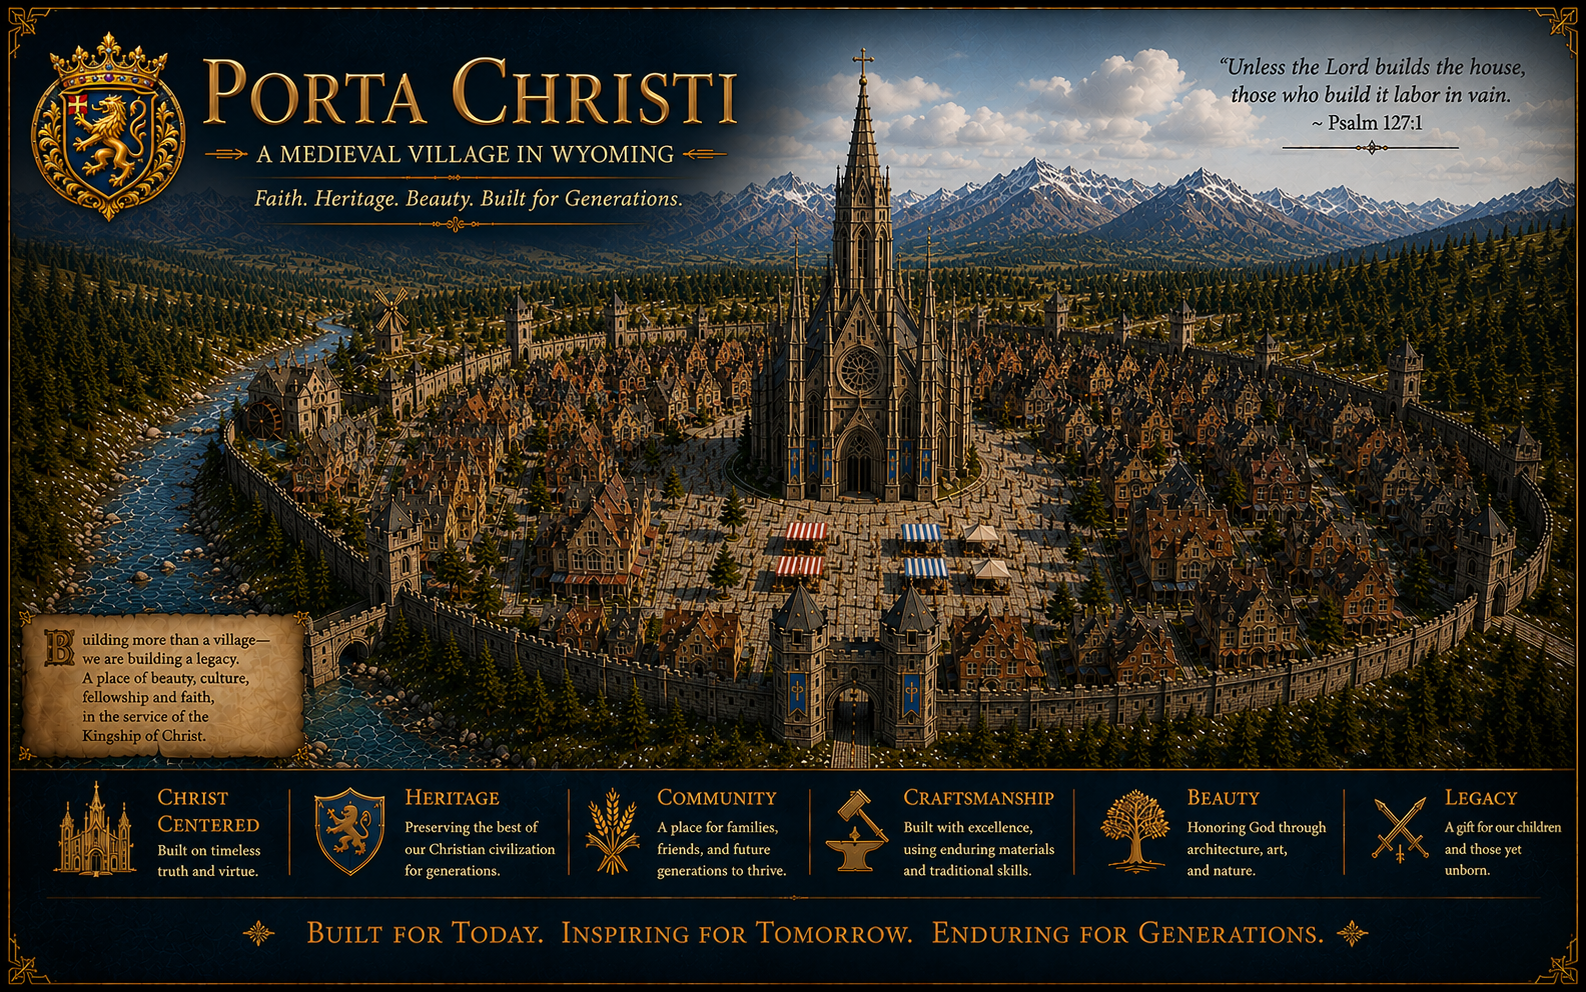
A magnificent Gothic cathedral at the heart of the village — vaulted stone, stained glass, and a bell tower whose voice carries across the plains.
 Click to enlarge
The Plan
Historically accurate buildings raised with traditional methods and materials, arranged as a true village — not a stage set.
A magnificent Gothic cathedral at the heart of the village — vaulted stone, stained glass, and a bell tower whose voice carries across the plains.
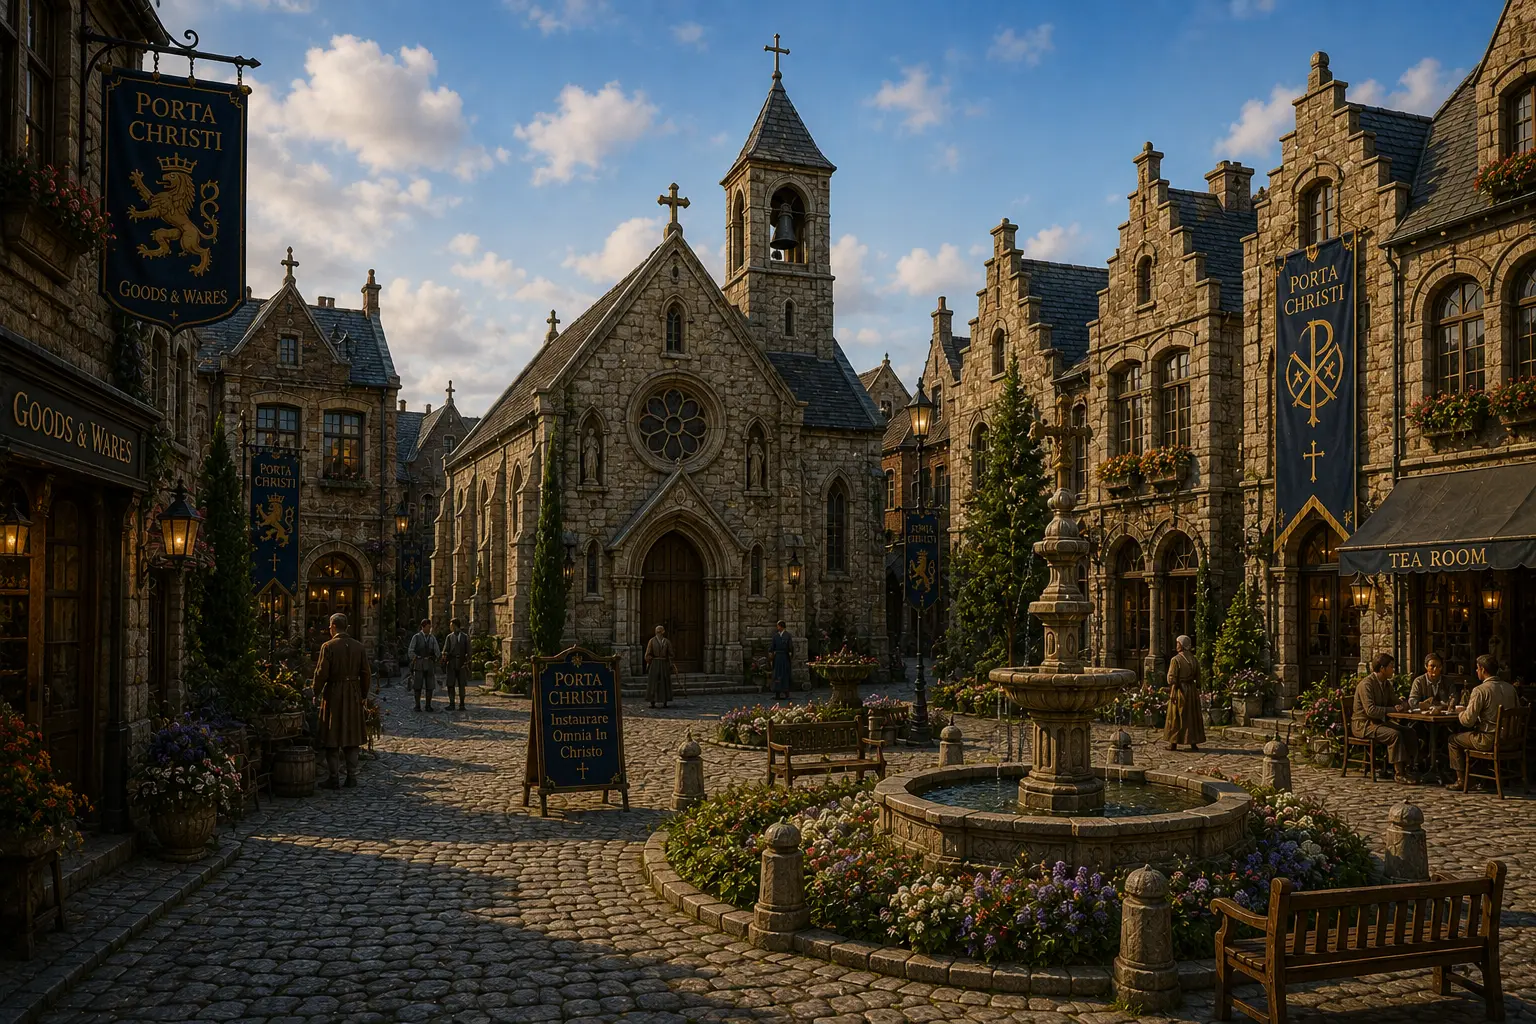
Cobbled square ringed by timber-framed houses, where goods made in the village are sold by the hands that made them.
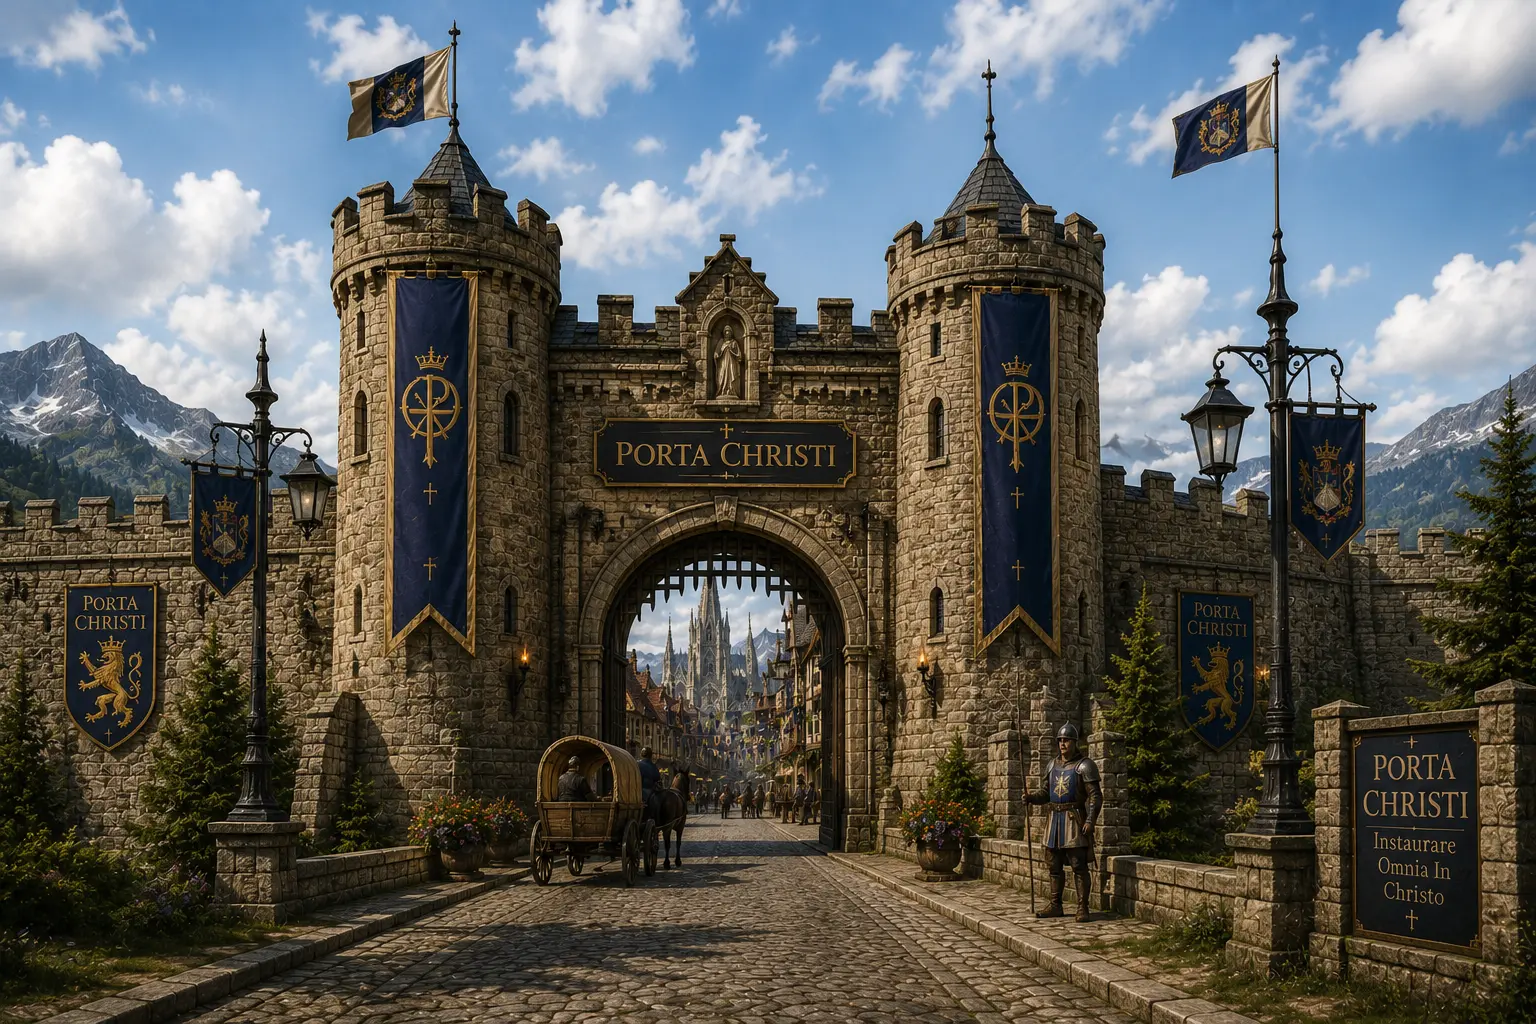
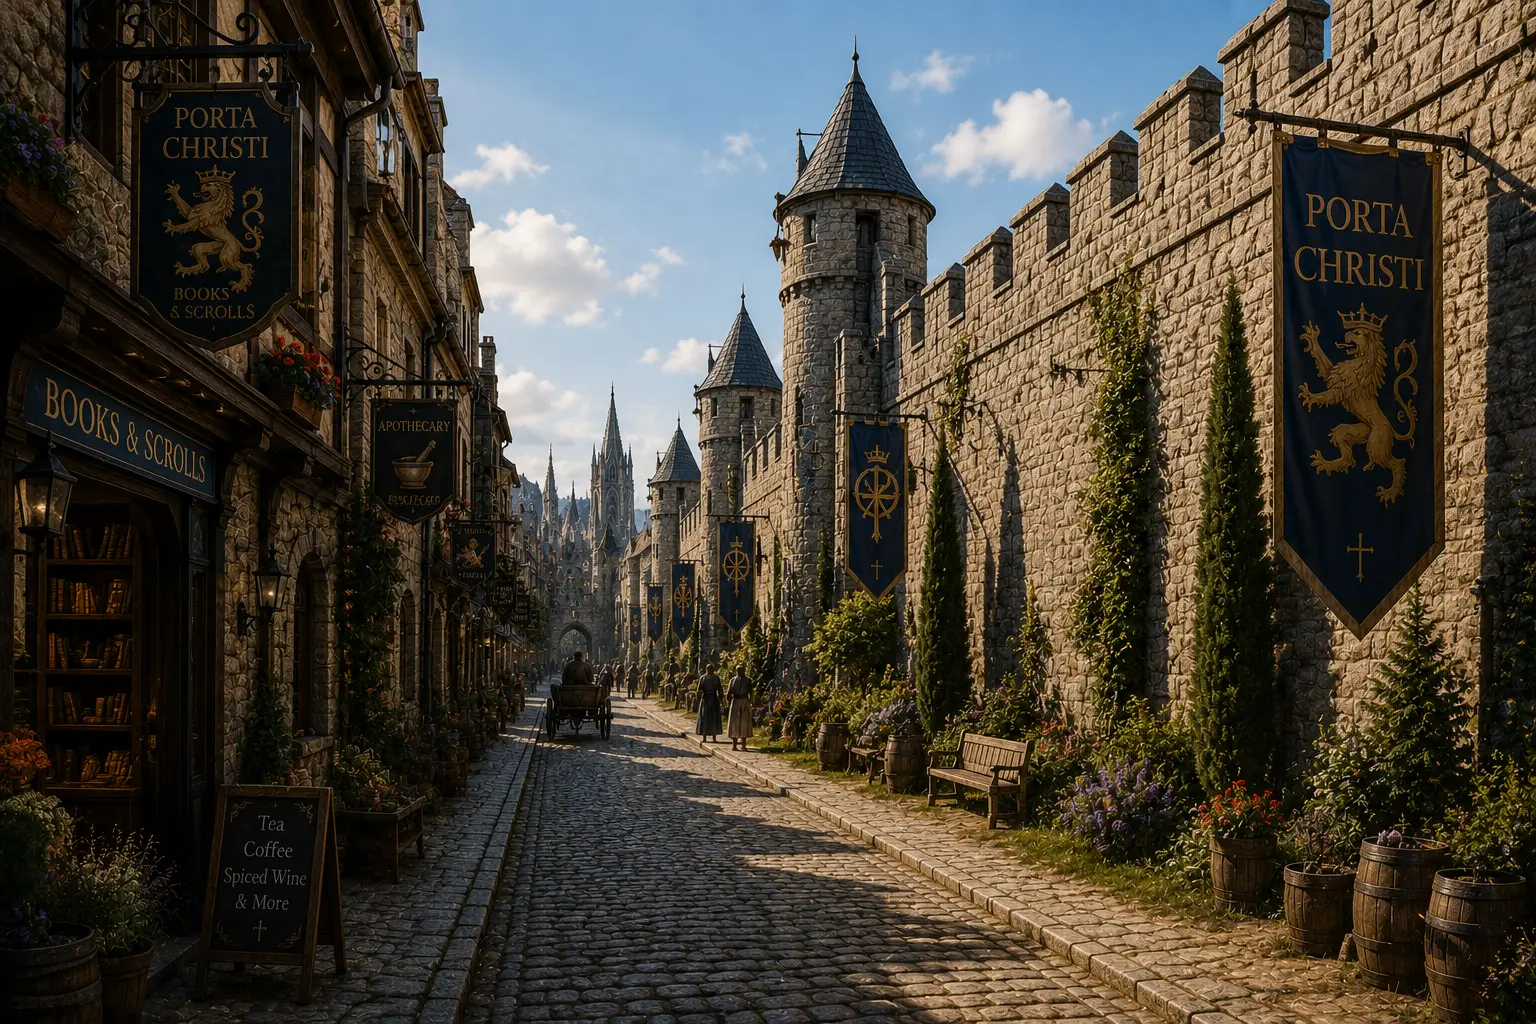
Surrounding protective walls with North, South, East, and West gates — defining the village boundary, welcoming travelers, and framing the skyline.
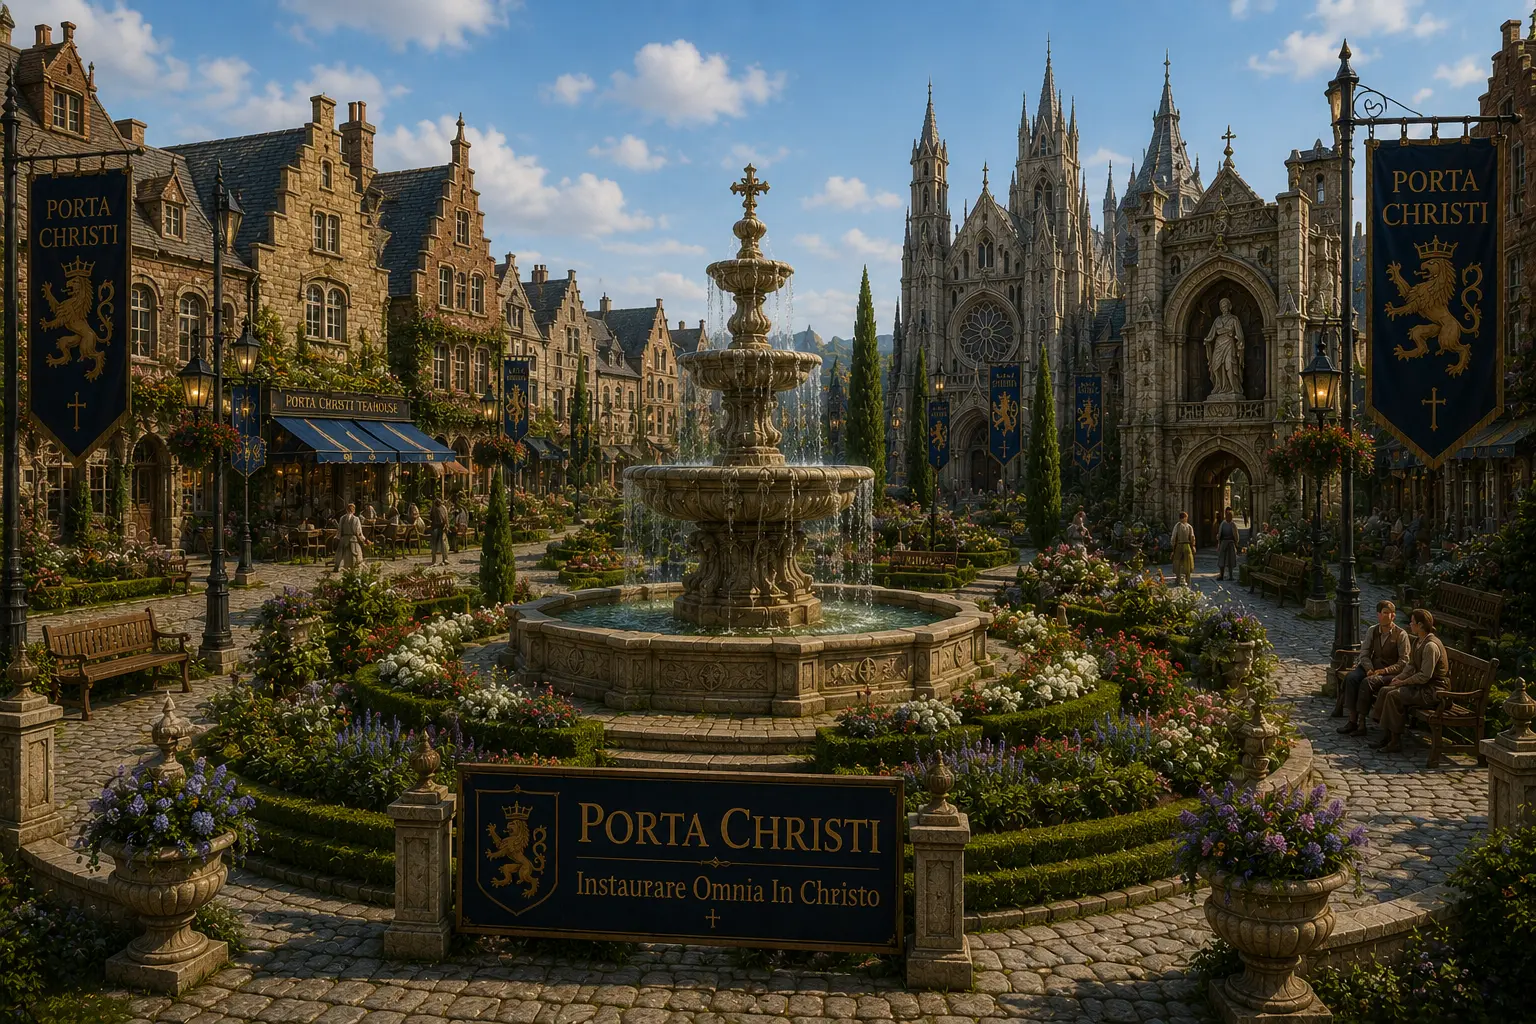
Walled courtyards, formal herb and flower gardens, stone fountains, and quiet cloister walks — places of beauty, rest, and reflection.
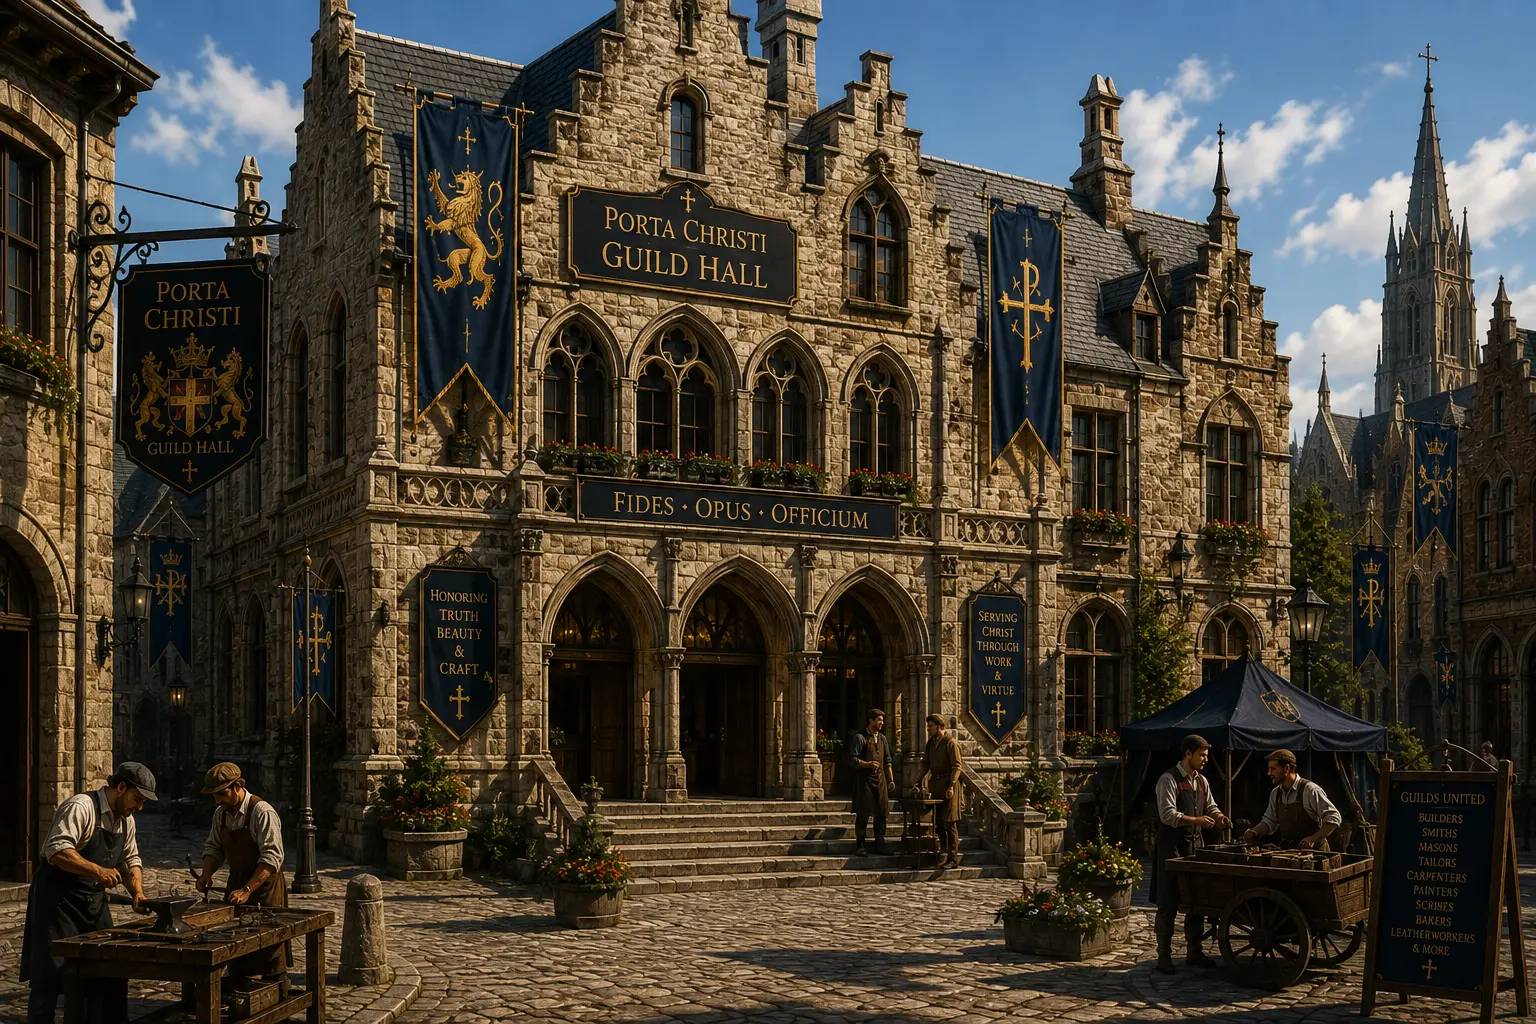
Inspired directly by the great hall of Ypres: the civic heart of the village, housing markets, exhibitions, and the village archive.
A planned district of 30–60 medieval buildings — homes, shops, inns, and gathering halls that complete the living fabric of the village.
Concept Art
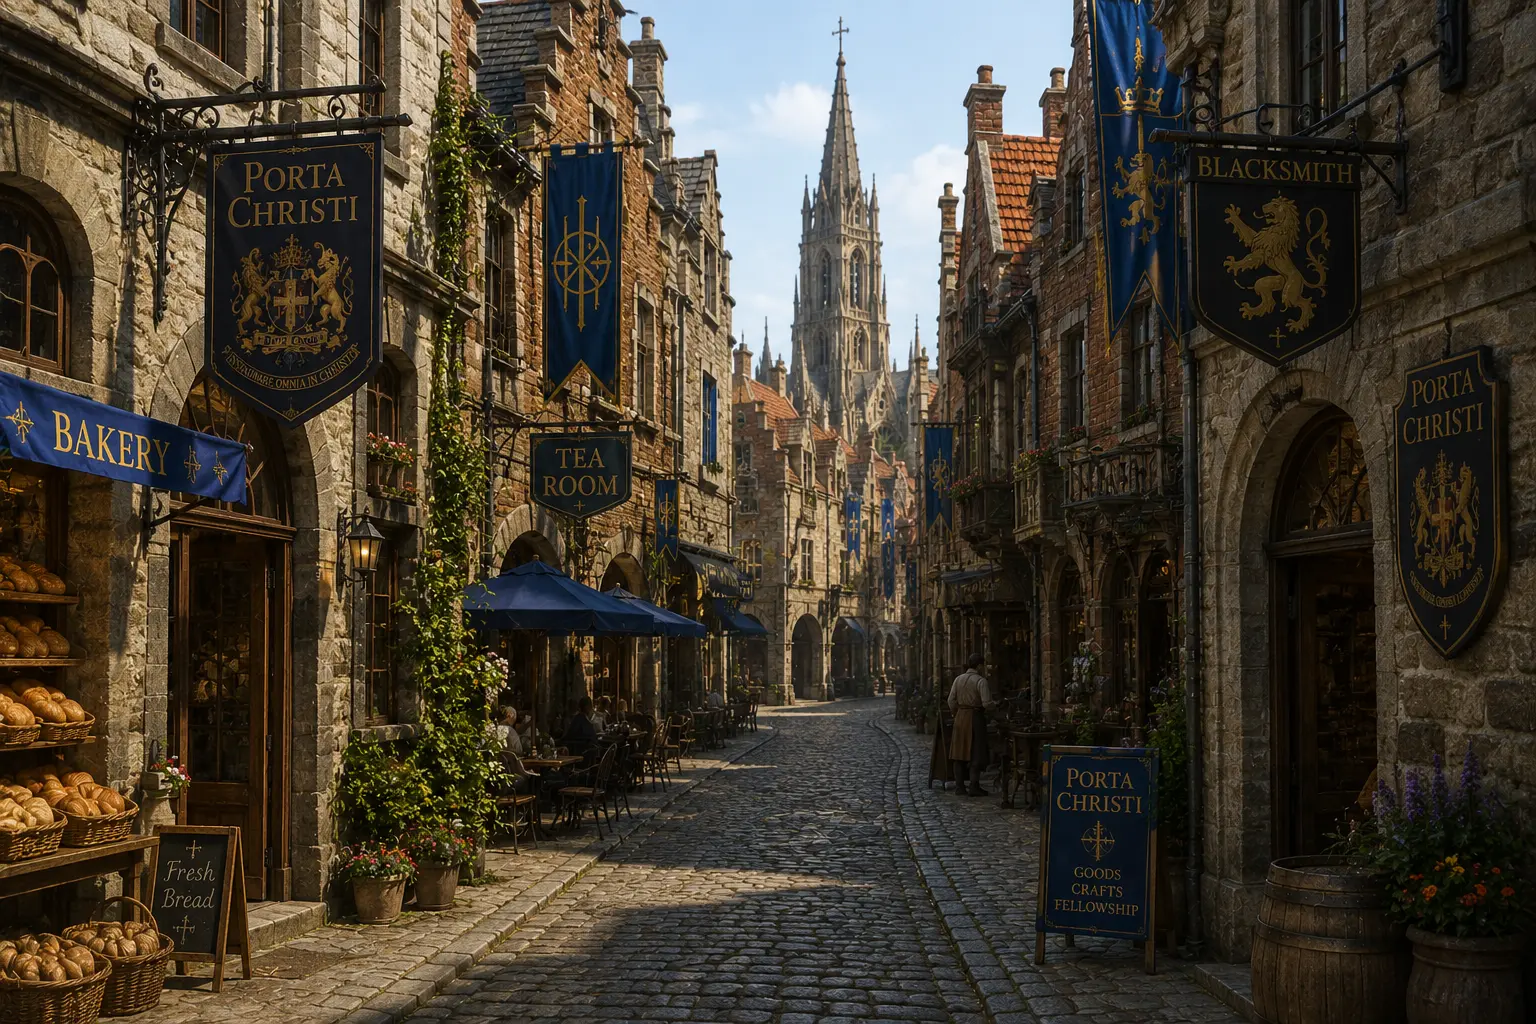
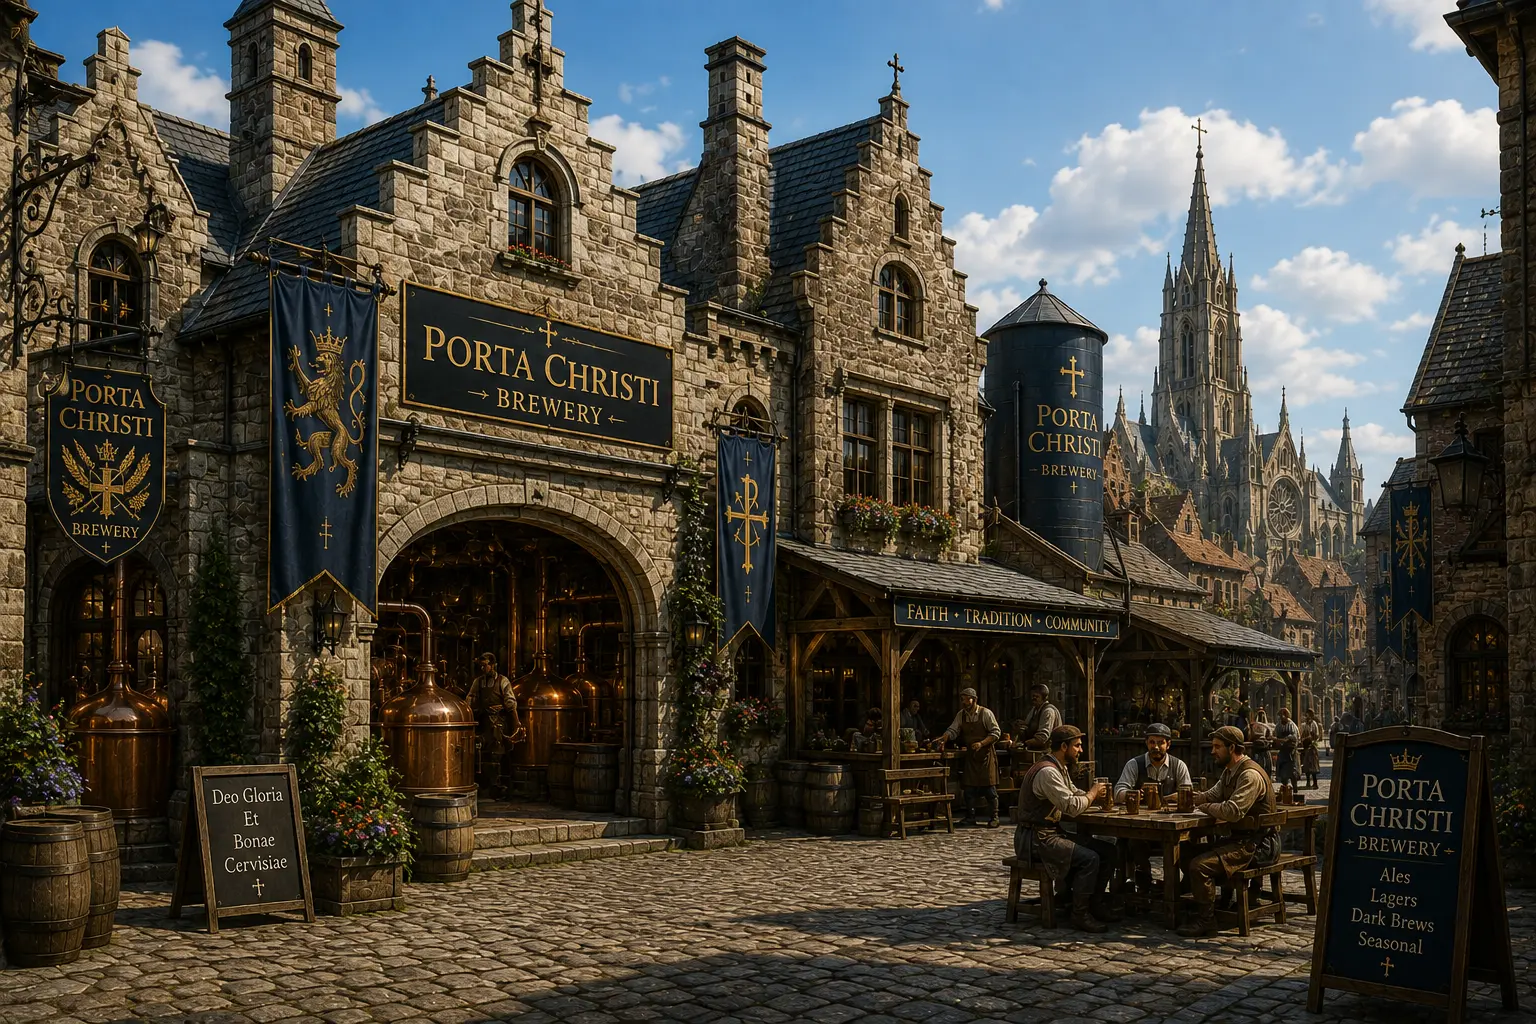
Early concept studies of Porta Christi — the gate, the streets, the guild hall, the school, the brewery, the squares, and the market. Click any image to view it full screen.

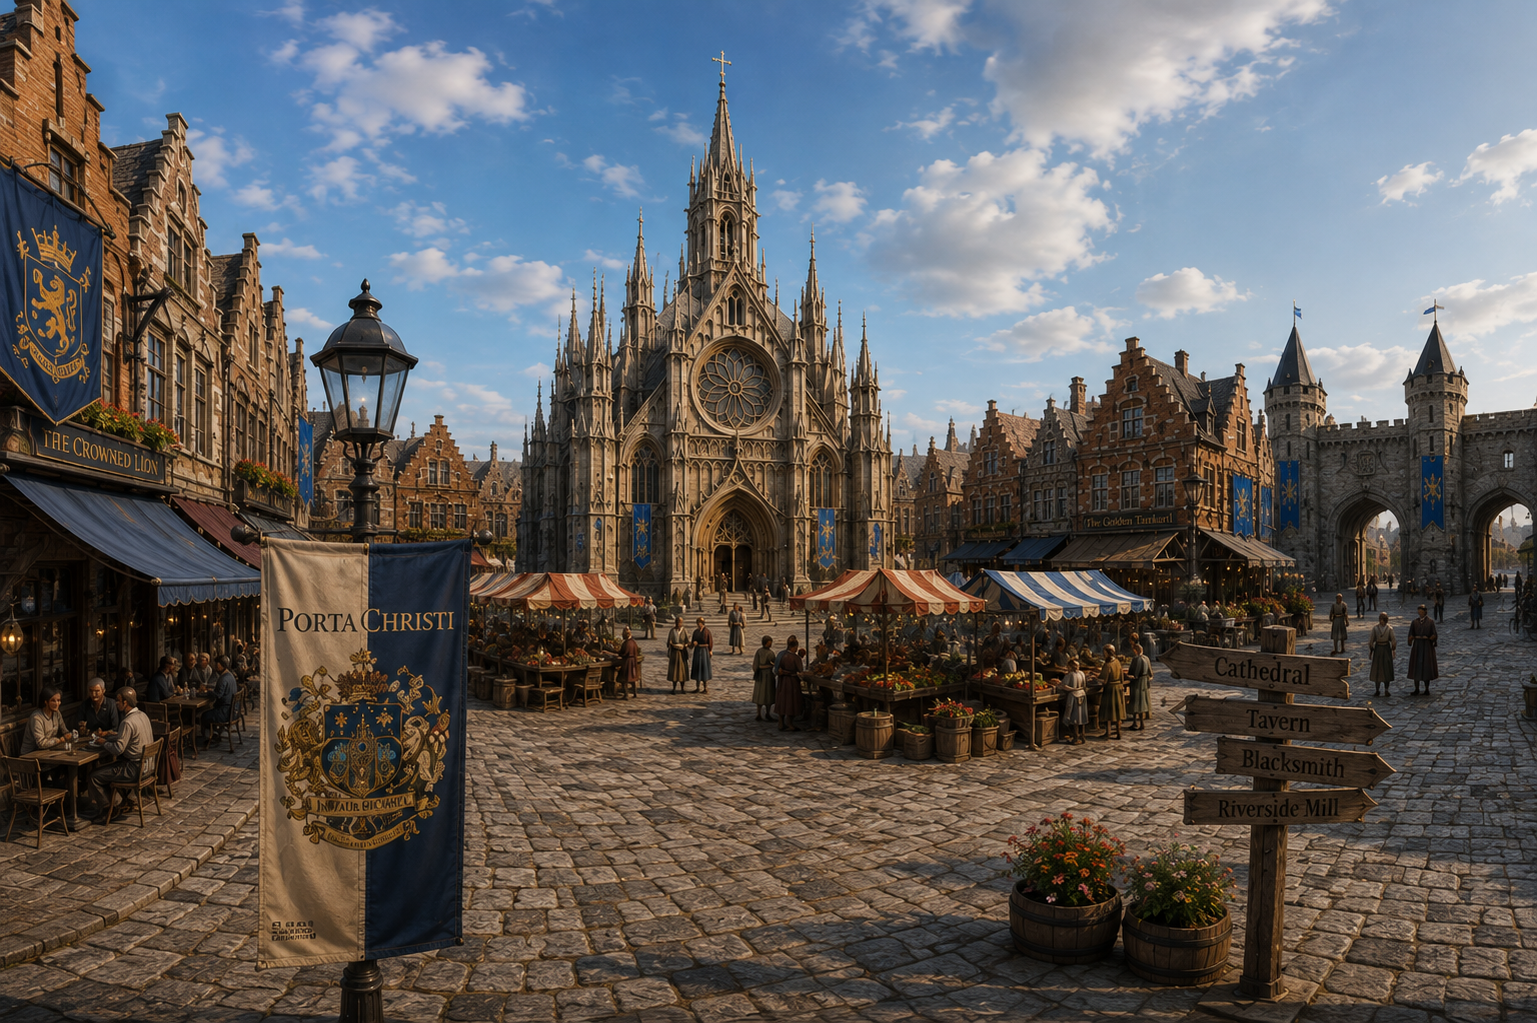
Streets & Hospitality
Visitors from around the world will stroll cobblestone streets lined with artisan workshops, traditional shops, bakeries, coffee houses, tea rooms, taverns and bars, restaurants, inns, and hotels — each reflecting the character and craftsmanship of medieval Europe while providing exceptional hospitality and modern comfort.

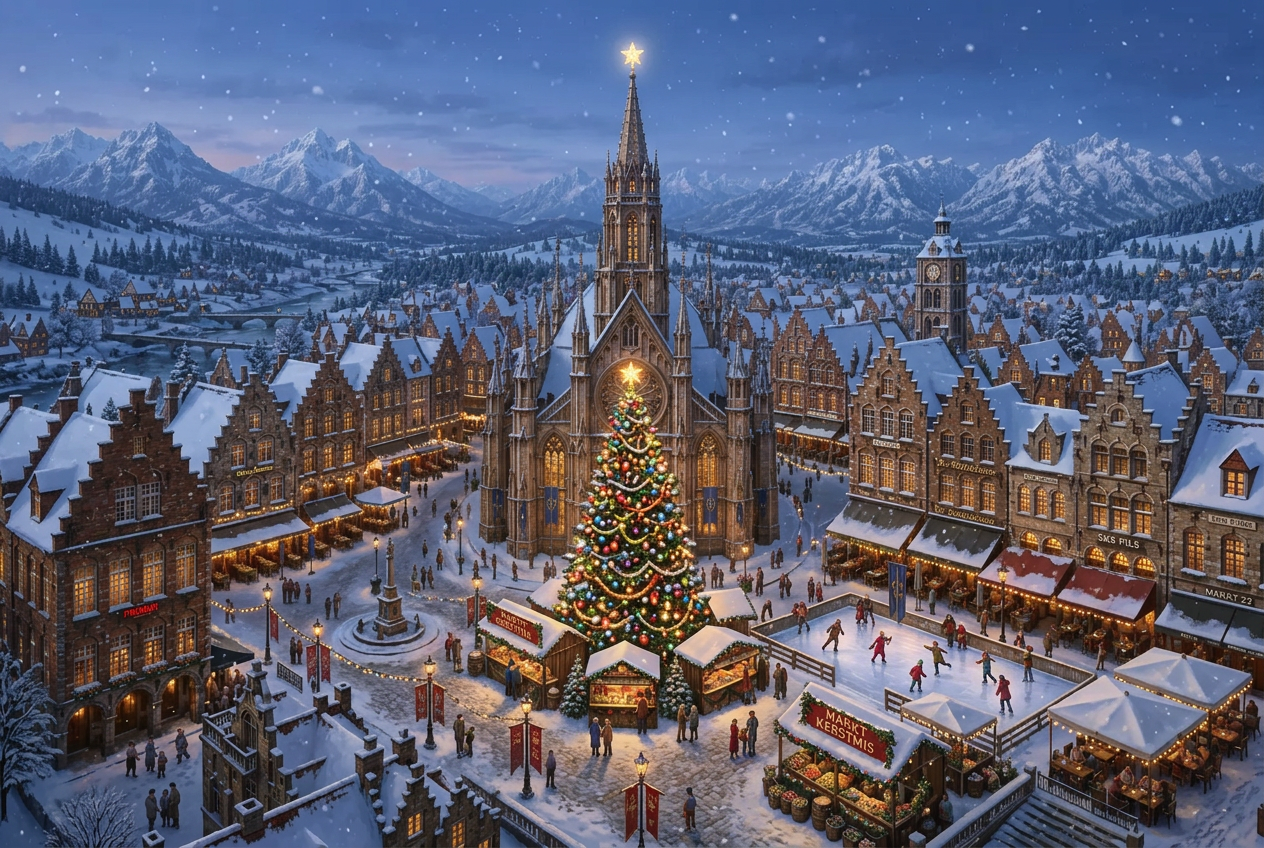 Explore the Festivals
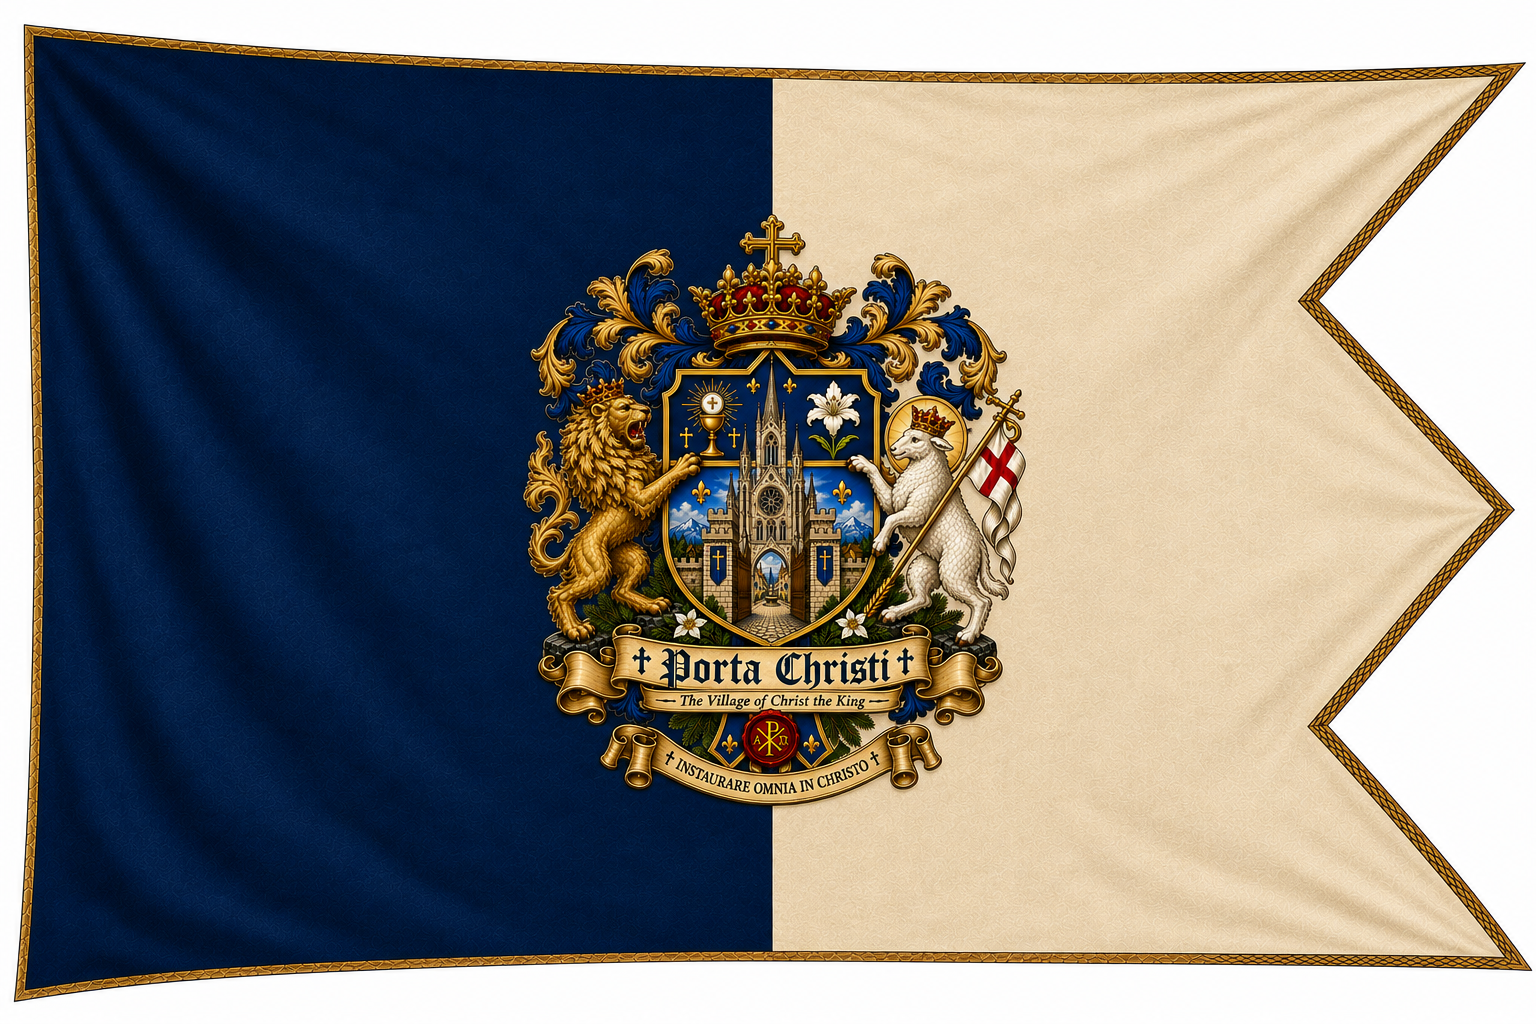
The Standard
Per pale azure and parchment, charged with the arms of the village: the lion of heritage and the Lamb of God flanking the cathedral gate — Instaurare omnia in Christo.
The Work Ahead
Phase I
Raise the Gothic cathedral at the heart of the village — vaulted stone, stained glass, and a bell tower whose voice carries across the plains.
Phase II
Cobble the square and ring it with timber-framed houses where village-made goods are sold by the hands that made them.
Phase III
Raise the surrounding protective walls with North, South, East, and West gates — defining the boundary and framing the skyline.
Phase IV
Walled courtyards, formal herb and flower gardens, stone fountains, and quiet cloister walks for beauty, rest, and reflection.
Phase V
Build the civic heart of the village, inspired by the great hall of Ypres: markets, exhibitions, and the village archive.
Phase VI
Add 30–60 medieval buildings — homes, shops, inns, and gathering halls that complete the living fabric of the village.